You are viewing all listings NH Homes with 3 Bedrooms between $0 and $30000000 dollars.
- « Back
- 1
- 2
- 3
- 4
- 5
- 6
- 7
- 8
- 9
- 10
- 11
- 12
- 13
- 14
- 15
- 16
- 17
- 18
- 19
- 20
- 21
- 22
- 23
- 24
- 25
- 26
- 27
- 28
- 29
- 30
- 31
- 32
- 33
- 34
- 35
- 36
- 37
- 38
- 39
- 40
- 41
- 42
- 43
- 44
- 45
- 46
- 47
- 48
- 49
- 50
- 51
- 52
- 53
- 54
- 55
- 56
- 57
- 58
- 59
- 60
- 61
- 62
- 63
- 64
- 65
- 66
- 67
- 68
- 69
- 70
- 71
- 72
- 73
- 74
- 75
- 76
- 77
- 78
- 79
- 80
- 81
- 82
- 83
- 84
- 85
- 86
- 87
- 88
- 89
- 90
- 91
- 92
- 93
- 94
- 95
- 96
- 97
- 98
- 99
- 100
- 101
- 102
- 103
- 104
- 105
- 106
- 107
- 108
- 109
- 110
- 111
- 112
- 113
- 114
- 115
- 116
- 117
- 118
- 119
- 120
- 121
- 122
- 123
- 124
- 125
- 126
- 127
- 128
- 129
- 130
- 131
- 132
- 133
- 134
- 135
- 136
- 137
- 138
- 139
- 140
- 141
- 142
- 143
- Next »
- Showing Results 1876 to 1890 of 2144
Under Contract
![Unity NH Home for sale $$395,000 $262 per sq.ft.]()

$395,000 $262 per sq.ft. Unity NH Home »
3 Beds | 2 Baths | Total Sq. Ft. 1508 | Acres: 5.8Monday Jun 8, 2026
Description: If you're looking for a home off the beaten path with that country ambiance yet only 9 minutes from a downtown area with all the amenities, this 3-bedroom 2-bathroom modular home may be for you. There are fabulous mountain and open pasture views from many parts of the house. The two-parcel property contains 3 acres for the house, garage, and barn, and another 2.8 acres directly across the street which is good grazing for farm animals. The house is totally handicapped accessible with single-level living, which is convenient for those golden years, yet the neighborhood is kid-friendly too. The insulated two-car garage is only three years old and can easily serve as a workshop and has a wonderful recreation room upstairs with potential for a deck to be added to enjoy the views even more. A deck off the sunroom, a large fenced-in yard area for dogs, and a barn for extra storage all add functionality to this property. Between the relatively new roof, new well pump and tank, and the house being wired for a generator, you can enjoy living on the border of the towns of Unity and Newport without worries. A lot of value for a moderate price! See MLS Property & Listing Details & 51 images.

$399,000 $324 per sq.ft. Unity NH Home »
Price Change! Reduced by $51,000 down 13% on July 23rd 2026
Waterfront on Lake Crescent
3 Beds | 1 Baths | Total Sq. Ft. 1232 | Acres: 1.5
Sunday Apr 19, 2026
Description: Whether you are looking to soak up the summer sun on Crescent Lake or hit the slopes at Mount Sunapee and Okemo in the winter, this turn-key property is the ultimate four-season escape. Come explore this rare find designed for easy lakeside living without the waterfront price and taxes. This property with south exposure offers the optimal balance of abundant natural light, superior outdoor living, and protected energy efficiency. This immaculate, open-concept home features three bedrooms, each with its own closet, a full bath, and a kitchen with extensive cabinetry and countertop space. The bright dining and living area is perfect for hosting family and friends. Just a short walk from your private boat dock, you can unwind on the deck and enjoy the fresh lake air and mature surroundings. Additionally, the outdoor shower provides a practical touch for an active lakeside lifestyle. Whether you are seeking a weekend getaway or a full-time residence, this property offers a fantastic opportunity in a highly desirable location. Enjoy endless summer fun with water-skiing and tubing, as well as nearby hiking and cross-country trails. The home is nestled in nature yet conveniently close to town amenitie, only 20 minutes from Vail Mount Sunapee Resort and about 45 minutes from Okemo Mountain Resort. Crescent Lake spans 118 acres and is renowned for its clear water and abundant fish populations, including smallmouth bass and yellow perch. Hook, line and sinker: This home is the perfect catch! Do not let this opportunity pass you by. See MLS Property & Listing Details & 39 images. Includes a Virtual Tour
Under Contract
![Unity NH Home for sale $$520,000 $371 per sq.ft.]()

$520,000 $371 per sq.ft. Unity NH Home »
3 Beds | 2 Baths | Total Sq. Ft. 1400 | Acres: 5Wednesday Jul 15, 2026
Description: Nestled on five picturesque acres surrounded by beautiful woods, this exceptional home, built in 2023, offers the perfect balance of privacy, comfort, and modern living. The level lot provides a stunning setting with open lawn space, creating an ideal backdrop for relaxing, entertaining, or simply enjoying nature. Inside, the thoughtfully designed open-concept floor plan is filled with an abundance of natural light, creating a bright, warm, and inviting atmosphere throughout. Designed for convenient single level living, the home features a primary suite complete with its own private bath, while the attached two car garage adds everyday convenience. Step outside to the back deck and take in the peaceful surroundings, or enjoy the additional storage offered by the detached tool shed. Recent upgrades include a partially finished basement that provides valuable additional living space, a mini split air conditioning system for year-round comfort, and new appliances installed in 2024. Although you'll feel tucked away in your own private retreat, you're just a short drive from shopping and conveniences of town, as well as year-round recreation at Lake Sunapee and Mount Sunapee. Whether you're looking for a full-time residence or a peaceful escape, this truly picture-perfect property offers the lifestyle so many buyers are searching for. See MLS Property & Listing Details & 30 images.

$699,000 $287 per sq.ft. Unity NH Home »
Waterfront on Pond3 Beds | 2 Baths | Total Sq. Ft. 2439 | Acres: 87.53
Thursday Jul 16, 2026
Description: A rare opportunity to own a piece of New Hampshire history. Built in circa 1800 this classic tall-post Cape is rich with original charm and character, beautifully sited on 87.53 acres. The property consists of three separate parcels with extensive frontage along Stage Road, including a 66.90-acre parcel with the home, attached carriage barn, horse barn, and fields, a 15 acre parcel featuring a fire pond, and an additional 5.5-acre wooded lot. Inside, you'll find timeless craftsmanship throughout with wide pine floors, exposed beams, impressive 9-foot ceilings, leaded glass windows, and what are believed to be the original front entry doors. Two fireplaces add warmth and authenticity, including the original summer kitchen featuring a striking beehive fireplace and bread oven. Behind the hearth are the original firebox and built-in bowls once used to heat water for laundry, a fascinating reminder of early New England living (although today's owners will likely prefer the modern method!). The flexible floor plan offers a first-floor bedroom or home office, formal dining room with fireplace, comfortable living room, kitchen, original summer kitchen, and a three-quarter bath. Upstairs are two additional bedrooms and a full bath complete with a soaking tub. Enjoy quiet mornings or unwind at day's end from the covered front porch, the perfect spot for a rocking chair and views of the surrounding countryside. An additional covered porch overlooks the spacious backyard and fenced pastures where you can watch horses or livestock graze. The attached carriage barn retains its historic character, room for two vehicles, and a walk-up attic offering abundant storage. Equestrians will appreciate the horse barn built in the late 1990s, featuring three box stalls, a center aisle, tack room, hayloft, electricity, and a water hydrant. Subject to Seller finding suitable housing, Sold as Is. Showings start at Open House Saturday 11am-1pm. See MLS Property & Listing Details & 44 images. Includes a Virtual Tour
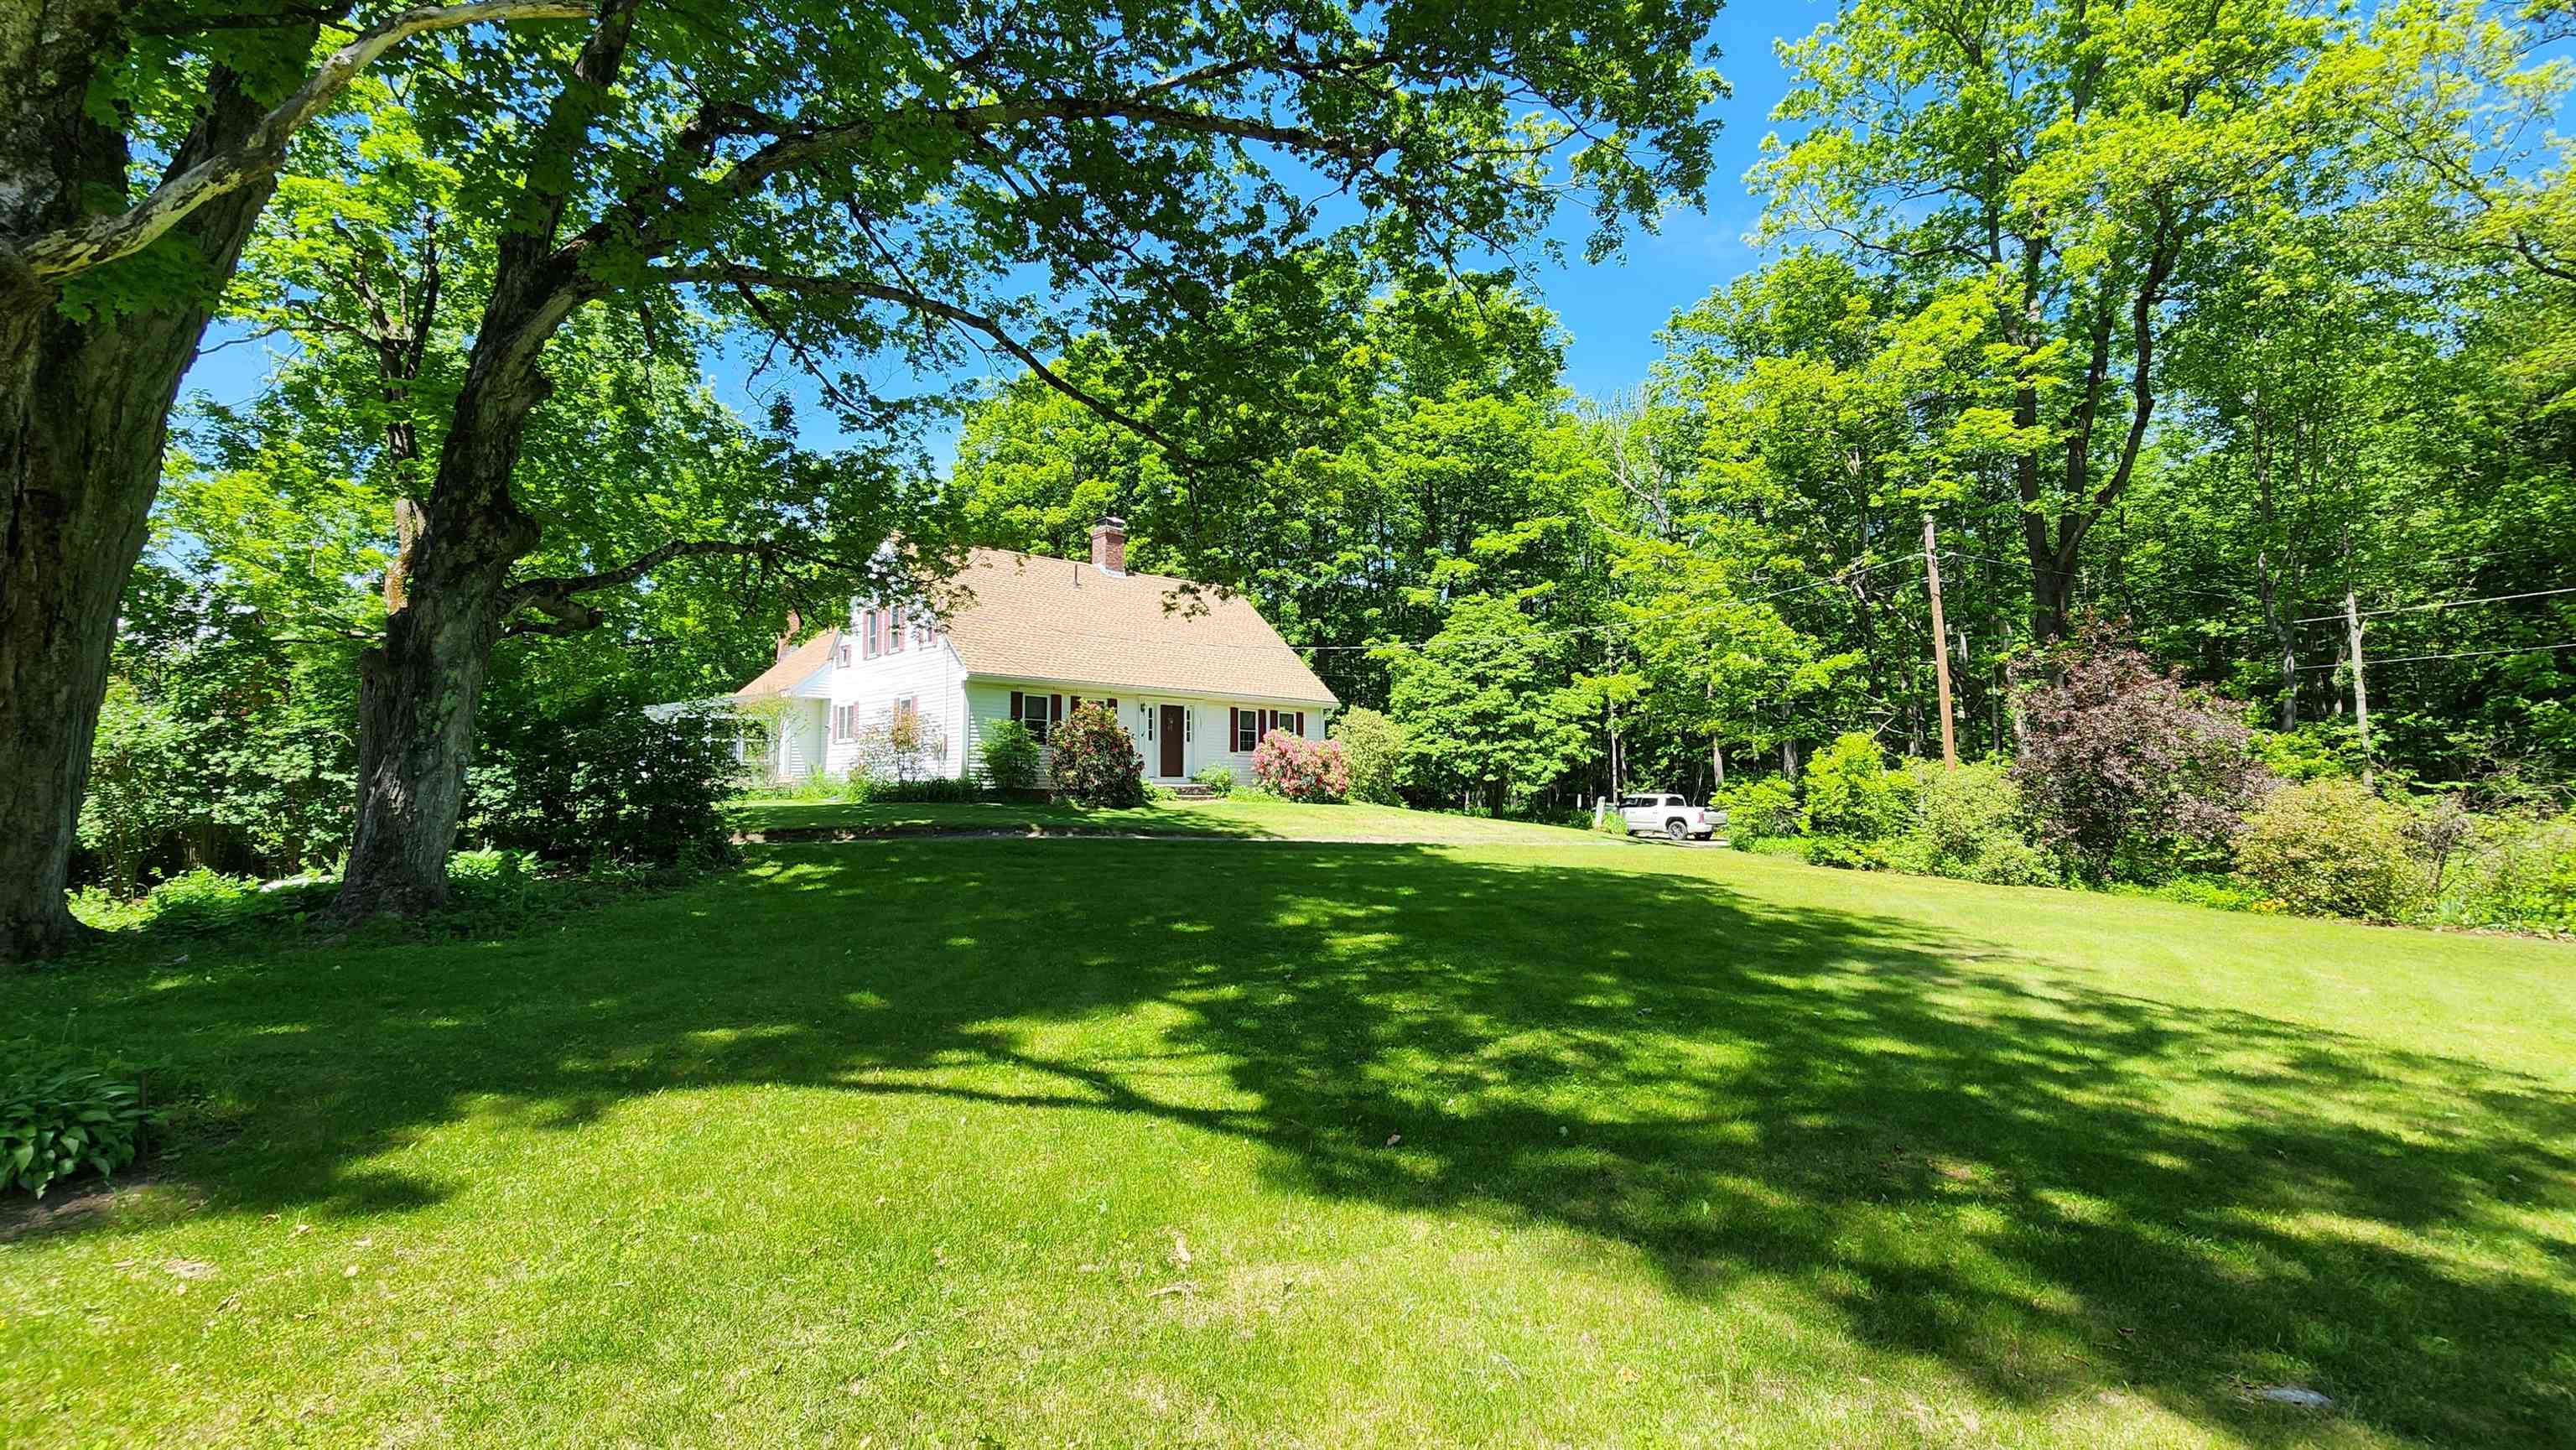
$849,000 $418 per sq.ft. Unity NH Home »
Price Change! Reduced by $46,000 down 5% on August 14th 2026
3 Beds | 2 Baths | Total Sq. Ft. 2030 | Acres: 54.15
Thursday Jun 4, 2026
Description: Truly a one-of-a-kind property! Nestled at the end of a quiet country road, this classic 1835 Cape sits on over 54 acres of breathtaking countryside, offering the ultimate private retreat. Rich in history and charm, the home has been thoughtfully updated throughout, featuring a newer roof, windows, solar power system, on-demand generator, hot tub, and two enclosed porches perfect for enjoying the peaceful surroundings year-round. The meticulously maintained grounds are a gardener's dream, showcasing established fruit trees, grapevines, vegetable and flower gardens, expansive open pasture, and picturesque stone walls. Equestrian enthusiasts will appreciate the existing horse stalls in the barn, partially fenced fields, and ample space for riding and recreation. Additional outbuildings include a spacious 3-bay garage and a 3-bay equipment building, providing abundant storage for vehicles, tractors, and outdoor equipment. The property's diverse landscape features open fields, maturing forest, and direct access to snowmobile trails, creating endless opportunities for outdoor enjoyment in every season. Whether you're seeking a working homestead, horse property, recreational getaway, or simply a peaceful place to call home, this extraordinary estate offers a rare combination of historic character, modern conveniences, and unmatched privacy. See MLS Property & Listing Details & 55 images.

$899,000 $390 per sq.ft. Unity NH Home »
Price Change! Reduced by $26,000 down 3% on July 1st 2026
Waterfront on Lake Crescent
3 Beds | 4 Baths | Total Sq. Ft. 2776 | Acres: 2.3
Tuesday May 19, 2026
Description: A truly rare opportunity to own an upscale, architecturally designed contemporary home with south exposure in the highly desirable Crescent Lake community. Situated on approximately 2.3 acres, this pristinely maintained property offers stunning water views from every room and is located just 65 yards from full lake access, providing all the benefits of peaceful lakeside living without the burden of waterfront taxes and price. The home features an expansive great room with a soaring cathedral ceiling and a wall of windows that flood the space with natural light. The interior has been thoughtfully updated with newly painted walls and refinished hardwood floors. The modern kitchen is fully equipped with granite countertops, a breakfast island, and new top-of-the-line stainless appliances. The first floor includes a luxurious master suite with a tiled bathroom and walk-in closet, along with two additional bedrooms and a second tiled bathroom on the upper floor. The lower level offers a laundry room, an additional bathroom, and a versatile bonus space with a separate entrance (ideal for a rental unit, guest, or home office) leading to an outdoor hot tub, a gabled shed, and a two-car attached garage. A whole-house generator, water treatment system, and multi-zone heating provide true peace of mind. Outside, the property boasts a large, newly stained deck and meticulously landscaped grounds. This home is a premier four-season destination, whether you are interested in spectacular autumn foliage, skiing at nearby Mt. Sunapee (just 20 minutes away), or accessing local snowmobile and cross-country trails. Crescent Lake itself is a 118-acre retreat known for its clear water and abundant fish populations, perfect for summer water-skiing and tubing. This is your chance to secure an exceptional New Hampshire retreat that perfectly balances nature with proximity to local amenities. See MLS Property & Listing Details & 43 images. Includes a Virtual Tour
Under Contract
![Vergennes VT Home for sale $$339,000 $413 per sq.ft.]()

$339,000 $413 per sq.ft. Vergennes VT Home »
3 Beds | 1 Baths | Total Sq. Ft. 1588 | Acres: 0.2Monday Jul 20, 2026
Description: Offered for the first time in 30 years! Welcome to this perfectly situated move-in ready 3 bedroom, 1 bathroom home in Vergennes. The location offer quick access to all that downtown Vergennes has to offer with a peaceful neighborhood setting surrounded by mature trees. The home has been lovingly cared for and features an efficient galley kitchen, full bathroom, private rear deck, 2 mini-split heat pumps for instant heating and cooling, a new fuel tank, an electric car charging system, and a spacious finished lower level with private bedroom. 20 minutes from Middlebury and 40 minutes from Burlington. See MLS Property & Listing Details & 30 images.
Under Contract
![Vergennes VT Home for sale $$415,000 $392 per sq.ft.]()

$415,000 $392 per sq.ft. Vergennes VT Home »
Price Change! Reduced by $25,000 down 6% on August 11th 2026
3 Beds | 1 Baths | Total Sq. Ft. 1340 | Acres: 0.7
Wednesday Jul 1, 2026
Description: Move right into this charming and beautifully maintained 3-bedroom, 1-bath ranch in a desirable Vergennes neighborhood. Offering 1,340 square feet of living space with updated floors, kitchen and paint, this home has seen thoughtful updates throughout creating a truly turnkey opportunity for its next owner. Step inside to a bright and welcoming living room that flows into the kitchen and dining area, offering a comfortable and practical layout for everyday living. Down the hall you'll find three well-proportioned bedrooms and a full bath, creating a convenient main-level floor plan with everything you need within easy reach. A partially finished basement provides additional flexible space for a family room, home office, gym, or hobby area. Outside, you'll find attractive landscaping with apple trees, blueberry bushes and more. A spacious deck, and a level backyard make the space perfect for entertaining, gardening, or simply enjoying Vermont's seasons. A newer shed adds convenient storage, while the Tesla solar power system offers energy-saving benefits. Looking ahead, the property also includes approved town permits and drafted plans for a future garage addition providing exciting potential for expansion. Conveniently located just minutes from downtown Vergennes, this move-in-ready home combines comfort, efficiency, and room to grow. See MLS Property & Listing Details & 54 images.
New Listing!
![Vergennes VT Home for sale $$759,000 $445 per sq.ft.]()

$759,000 $445 per sq.ft. Vergennes VT Home »
3 Beds | 2 Baths | Total Sq. Ft. 1705 | Acres: 0.65Monday Aug 24, 2026
Description: Designed for easy one-level living, this turn-key home combines modern convenience, thoughtful updates, and a private setting in the popular Claybrook neighborhood within short distance of the shops and cafes of downtown Vergennes. Fresh paint on every surface, new custom closets, and new lighting fixtures make the home move-in ready. The open kitchen, living, and dining area is filled with natural light and offers views across conserved land toward Camel's Hump. A gas fireplace anchors the living room, while the kitchen features upgraded cabinetry, granite countertops, stainless steel appliances, subway tile backsplash, and access to the grilling deck with views to open space. The primary suite includes a tray ceiling, custom walk-in closet, and 3/4 bath with double vanity and tiled shower. Two additional bedrooms share a full bath. An attached two-car garage with a new epoxy flake floor opens to a mudroom with laundry and built-in storage. The expansive daylight basement is insulated, has backyard-facing egress windows, and offers abundant storage plus excellent potential for future finished space. The Claybrook neighborhood includes 60 acres of common land for outdoor recreation. Natural gas, high-speed internet, town water and sewer, whole-house water filter, air exchange system, and central air conditioning complete this truly turn-key property. See the updates, flexible space, and Camel's Hump and Snake Mountain views for yourself. Schedule your showing today! See MLS Property & Listing Details & 57 images. Includes a Virtual Tour
Under Contract
![Vergennes VT Home for sale $$799,000 $364 per sq.ft.]()

$799,000 $364 per sq.ft. Vergennes VT Home »
3 Beds | 4 Baths | Total Sq. Ft. 2952 | Acres: 0.49Friday Jun 12, 2026
Description: Welcome to this pristine 2020-built Colonial in Vergennes' desirable Claybrook neighborhood, seamlessly blending modern luxury with turnkey energy efficiency. Offering 3 bedrooms, 4 bathrooms, and nearly 3,000 sq. ft. of light-filled living space, this home is designed for both effortless daily living and grand-scale entertaining. Greeted by a charming covered front porch and manicured landscaping, step inside to a welcoming foyer with durable vinyl plank flooring and a dedicated main-floor home office. The spacious main level flows effortlessly from an expansive living room into a chef's kitchen featuring a massive center island, adjacent powder room, and a direct-entry mudroom leading from the attached, insulated two-car garage. Just off the kitchen, the dining area opens via glass sliders to a private outdoor oasis. The fully fenced backyard boasts a large deck, play area, and custom patio shaded by a pergola - complete with hard-piped lines for a gas grill/fire pit and a custom 6-inch poured, pre-wired pad ready for a hot tub. Upstairs, you'll find convenient second-floor laundry and three spacious bedrooms. The vaulted primary suite serves as a true retreat with a massive walk-in closet and an en suite bath featuring double sinks and granite countertops. The professionally finished, climate-controlled daylight basement with egress windows expands your living space significantly, featuring a massive rec room, electric fireplace, full bathroom, extra storage pantry with a second refrigerator, and a full custom bar setup. Highlighted by a fully paid-off solar panel system for remarkably low power bills, public water and sewer, radon mitigation, and access to over 60 acres of neighborhood common land along Otter Creek. All of this just moments from historic downtown Vergennes! See MLS Property & Listing Details & 60 images.
New Listing!
![Vergennes VT Home for sale $$899,000 $445 per sq.ft.]()

$899,000 $445 per sq.ft. Vergennes VT Home »
3 Beds | 3 Baths | Total Sq. Ft. 2021 | Acres: 2.3Wednesday Aug 19, 2026
Description: Some houses are renovated. This one was reconsidered from the ground up. At 150 years old, this Vergennes home has the character you hope an old house kept, paired with the infrastructure you hope someone else already handled. Intentional, pragmatic, beautifully crafted. Nothing feels excessive. Everything feels considered. The kitchen is made for actual cooking: Fisher & Paykel appliances, dishwasher drawers, stainless plate countertop, generous storage, and awning windows opening to the front porch. From here, the house flows into the dining room and two living spaces, one anchored by a wood stove. Pine and hardwood floors, plaster walls, historic trim, and windows handcrafted by the homeowner give the rooms a texture that can't be manufactured. The mudroom earns its keep with laundry, closets, peg rails, and south-facing windows. Beyond it: deck, gravel patio, and 2.5 acres wrapped by Otter Creek and a small stream. There are gardens, berries, locust and maple trees, a pétanque court, swings, lawn, and a garden shed. Upstairs are three bedrooms and two baths, one with a tub and another with a walk-in rain shower, finished with Duravit, Hansgrohe, and California Faucets fixtures. Behind the beauty is serious work: new electrical and plumbing, city sewer connection, HRV, insulation, rebuilt foundation, radiant heat, chimney work, Western Hemlock siding, and extensive structural improvements. And you're in town. Bixby Library, Main Street, the city pool, and ice rink are about half a mile away. Lake Champlain, Middlebury, Charlotte, and Bristol are roughly 15 to 20 minutes by car. Historic without being precious, refined without being showy, and deeply connected to its landscape. A house meant to feel good for a very long time. See MLS Property & Listing Details & 60 images.
Under Contract
![Vernon VT Home for sale $$205,000 $173 per sq.ft.]()
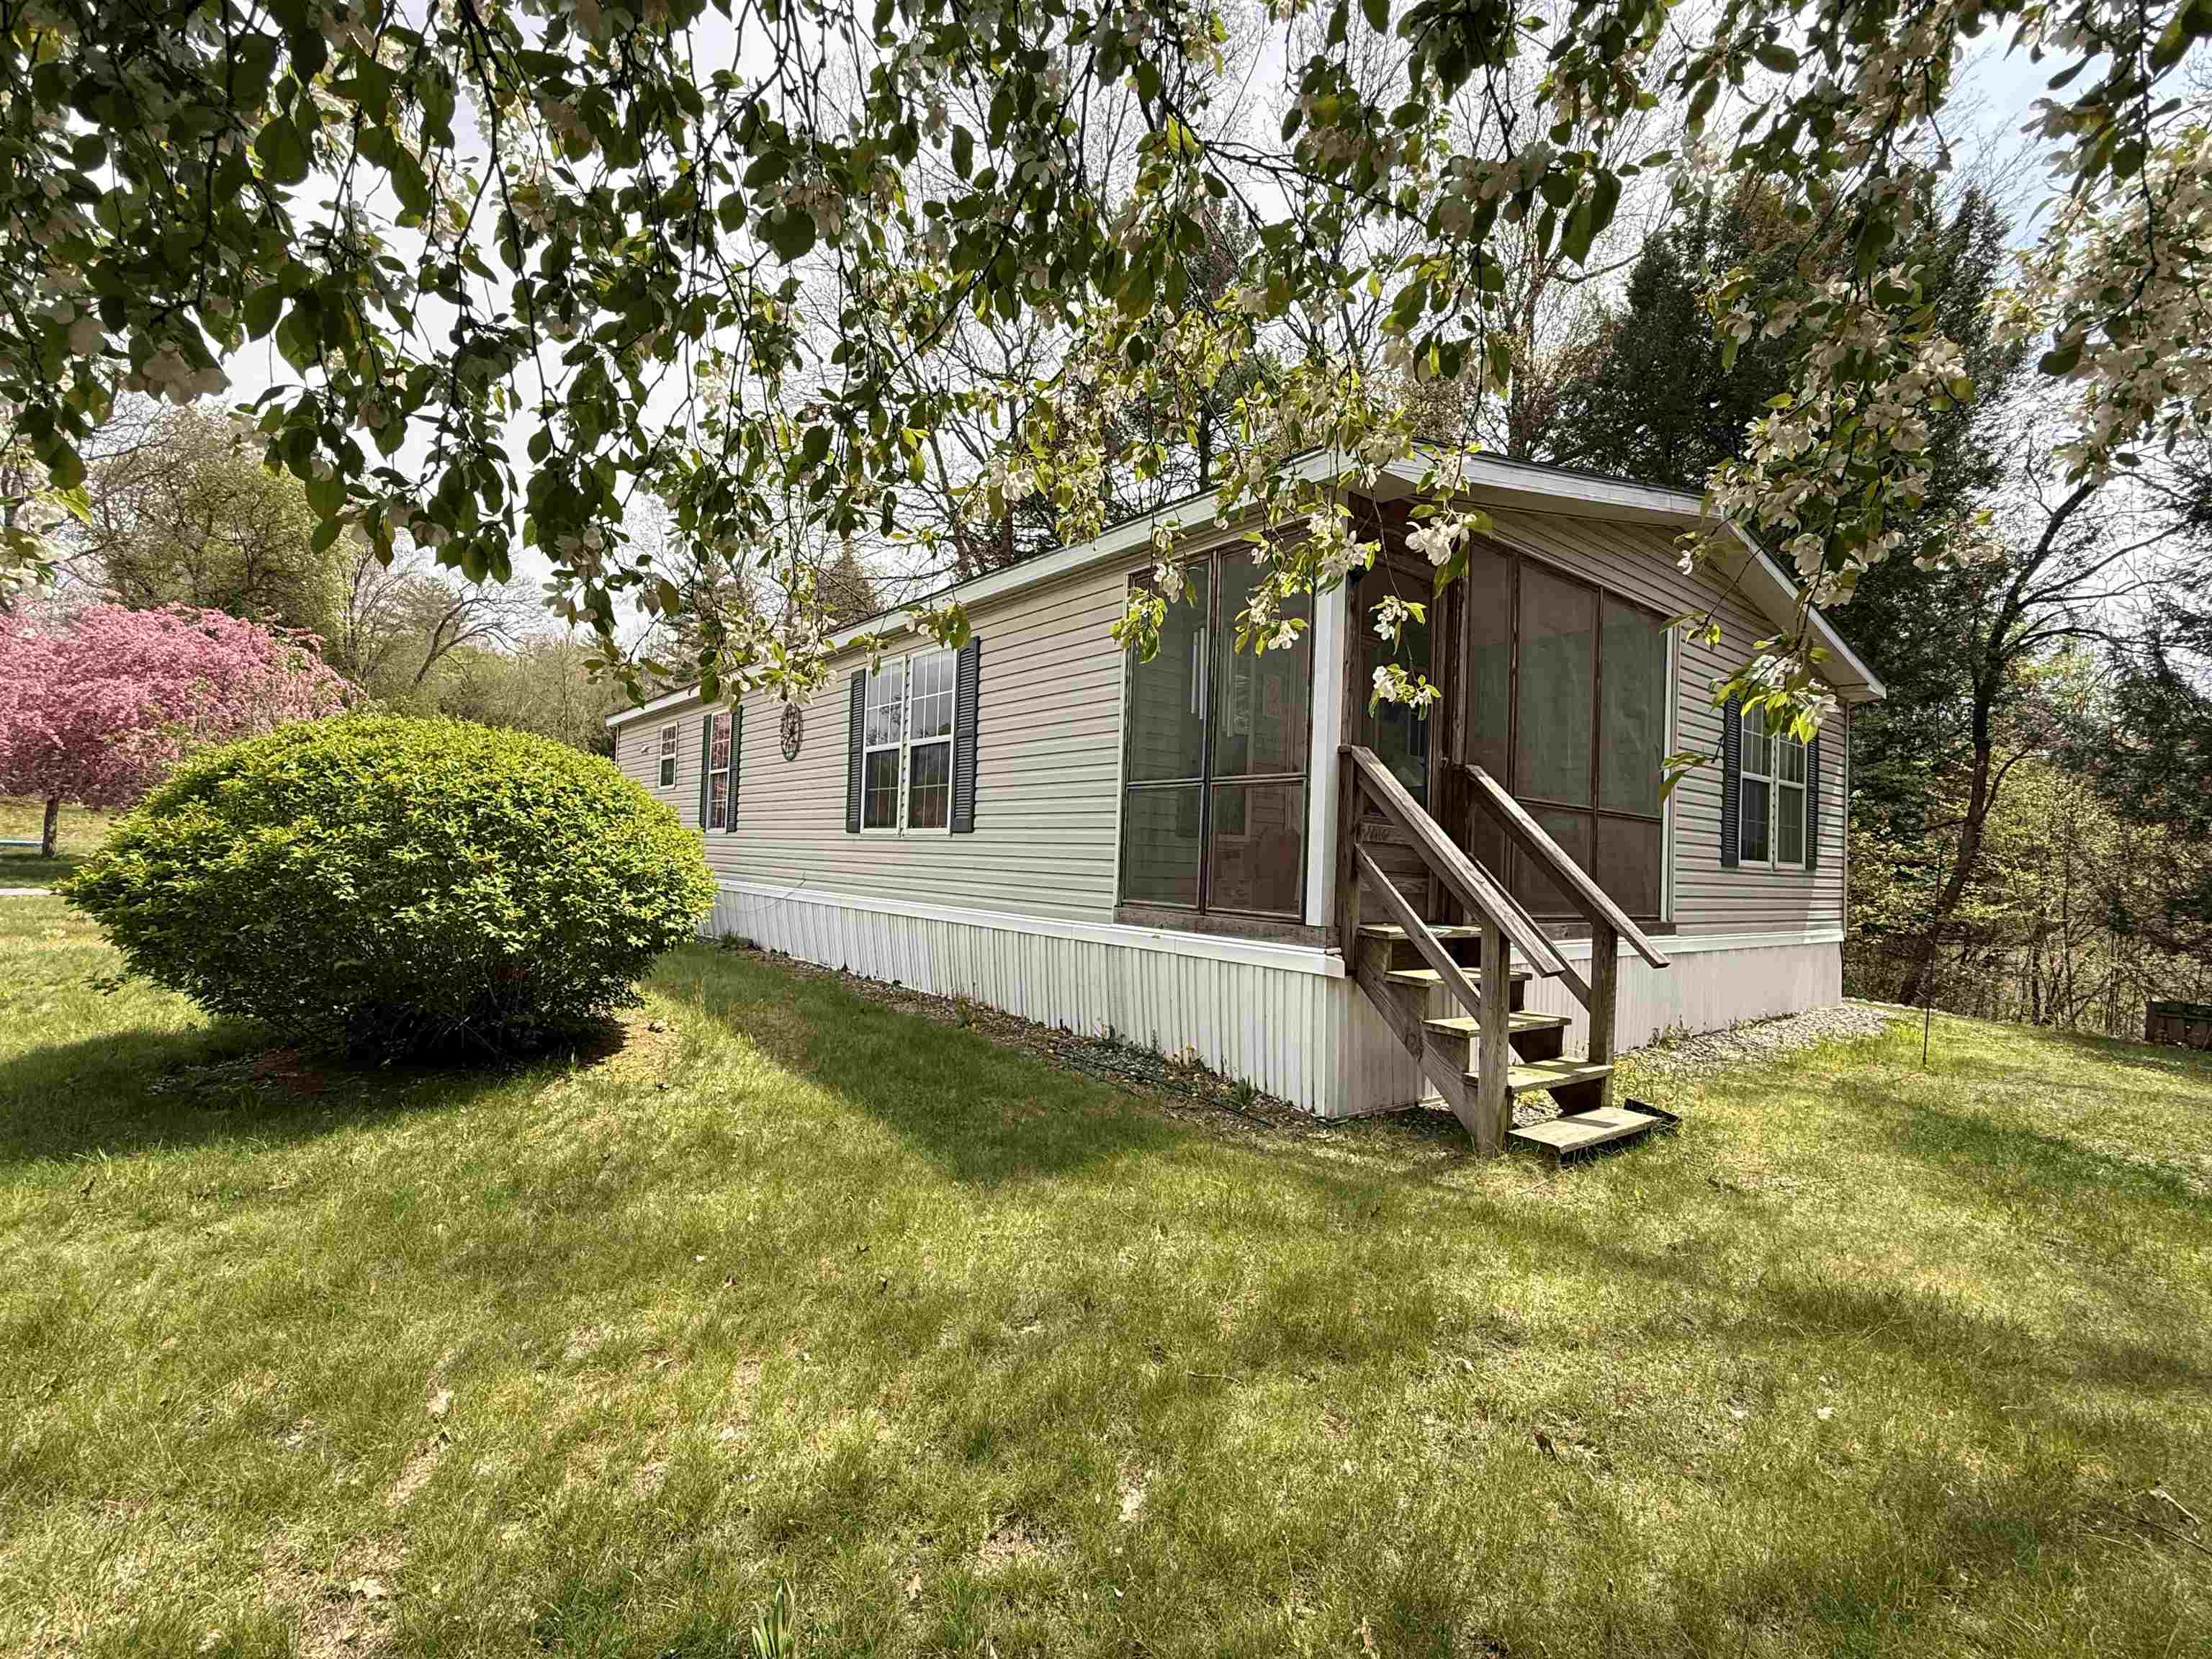
$205,000 $173 per sq.ft. Vernon VT Home »
3 Beds | 2 Baths | Total Sq. Ft. 1183 | Acres: 0.58Sunday May 17, 2026
Description: Welcome to this charming and well-maintained 3-bedroom, 1¾-bath single-level home, offering the ease and comfort of first-floor living. Tucked at the end of Lindy Road, the property provides a peaceful setting on a spacious, level 0.58-acre lot, surrounded by mature trees that offer both natural shade and privacy. Inside, the home is bright, open, and thoughtfully designed, creating an inviting atmosphere ideal for both everyday living and entertaining. Open concept kitchen, dining and living room with a primary en-suite 3/4 bath with 2 additional bedrooms and a full bath. Enjoy the outdoors from the lovely screened-in porch--perfect for relaxing and taking in the surroundings without the nuisance of bugs--or unwind on the private rear deck, ideal for grilling and gathering. Additional features include a one-car garage and a generous yard with plenty of space for gardening, recreation, or simply enjoying the tranquil setting. Residents of Vernon benefit from a variety of local amenities, including a town pool, playground, various recreational programs, and a charming library, all contributing to the town's welcoming community feel. The home is conveniently located approximately 10-15 minutes to Brattleboro, 15-20 minutes to Greenfield, MA, about an hour to Bradley International Airport, and roughly two hours to Boston. The current HOA fee is just $110 per month through Vernon Estates, covering community water, sewer, and plowing of private roads. Beginning this fall, a new HOA will be established and managed by the 11 property owners--offering a unique opportunity to be directly involved in shaping the HOA's future, including its budget and guidelines. All owners will be encouraged to participate in meetings and help guide decisions moving forward. See MLS Property & Listing Details & 29 images.
Under Contract New Listing!
![Vernon VT Home for sale $$299,000 $175 per sq.ft.]()

$299,000 $175 per sq.ft. Vernon VT Home »
3 Beds | 2 Baths | Total Sq. Ft. 1706 | Acres: 1.07Monday Aug 10, 2026
Description: This charming, move-in-ready, single-level home offers flexible living space, a convenient location, and plenty of potential to make it your own. The versatile floor plan includes three bedrooms plus additional bonus rooms that are ideal for a home office, guest accommodations or whatever suits your needs. The laundry/utility room has a private entrance and offers the potential for a separate living space, complete with its own bedroom (no closet) and 3/4 bath with a step-in shower. The heart of the home is the comfortable central living room with brand new carpeting, warmed by a cozy propane fireplace. The bright kitchen features updated stainless-steel appliances, abundant cabinetry, generous counter space, and convenient access to the backyard. A formal dining room provides an inviting setting for everyday meals and entertaining. Down the hall are three additional rooms, one of which retains laundry hookups and could easily be converted back into a laundry room or used as an office, craft room, or flexible space. Outside, enjoy a level, sun-filled yard with plenty of room for gardening, recreation, or relaxation, and includes a play structure. With a little TLC, the small two-story barn could be well suited for animals or additional storage plus an 18'x25' outbuilding provides even more space for lawn equipment, motorcycles, tools, or recreational gear. Many important updates have already been completed, including a roof that is approximately 5 years old, a brand-new oil tank, and more, leaving plenty of opportunity to add your own personal touches. Conveniently located just minutes to Brattleboro or Greenfield MA, and just down the road from the Vernon Recreation Department, where you can enjoy access to a swimming pool, playground, tennis and basketball courts. This property combines charm, value, and opportunity whether you are buying your first home, downsizing, or seeking a flexible floor plan. Welcome home, this property of full of possibilities! See MLS Property & Listing Details & 36 images.

$347,000 $249 per sq.ft. Vernon VT Home »
Price Change! Reduced by $12,000 down 3% on July 17th 2026
3 Beds | 2 Baths | Total Sq. Ft. 1392 | Acres: 0.6
Tuesday Jun 16, 2026
Description: Vernon! Affordable! School choice! Summer at the pool! This is it! One level living for those who want to age in place, have challenges with stairs, or just want to move up from an apartment....The best floor plan with open concept common space and bedrooms at the ends, for privacy and best use of space. With a sunny, level, with much of the yard fenced, there is lots of play space, gardening and ...check out the above ground pool...Easy access on paved roads, near the Mass line for lots of good food, shopping and entertainment. The CT River is perfect for boating and fishing fun. Sale subject to seller finding suitable housing. See MLS Property & Listing Details & 21 images.

$679,000 $274 per sq.ft. Vernon VT Home »
3 Beds | 4 Baths | Total Sq. Ft. 2476 | Acres: 4Tuesday Jul 28, 2026
Description: Open House 8/2, 1:00-3:00 PM Nestled on approximately 4 private acres, this custom-built timber frame home offers an exceptional blend of craftsmanship, comfort, and privacy. Tucked away on a quiet, dead-end road, this is one of only four sites, providing a peaceful setting with the perfect balance of seclusion and convenience. Inside, exposed timber framing, soaring vaulted ceilings, and walls of windows fill the home with natural light. The custom chef's kitchen features a Viking range, generous prep space, custom cabinetry, and premium finishes designed for everyday living and entertaining. Adjacent to the kitchen, the radiant-heated sunroom offers greenhouse-style windows and opens to a stone patio overlooking the private front yard that's perfect for year-round enjoyment. The main level also includes a pantry, half bath, and an expansive dining and den area anchored by a stunning custom stone fireplace, creating a warm and inviting gathering space. The walk-out basement adds approximately 1,500 sq. ft. of unfinished space with excellent ceiling height, a large wood stove, and endless potential for a workshop, recreation room, storage, or future finished living area. While currently used as storage, the original design of the west wing included a two-bay garage that could easily be converted to it's intended use. The loft above includes a second full kitchen and overlooks the secluded backyard, making it an ideal space for an additional bedroom, home office, media room, or future accessory dwelling unit (ADU) for multi-generational living. Ideally located with easy access to the Connecticut River, ski resorts, renowned private schools, I-91, and Route 2, this one-of-a-kind Vernon property combines timeless craftsmanship, remarkable versatility, and an exceptional setting. See MLS Property & Listing Details & 37 images.
- « Back
- 1
- 2
- 3
- 4
- 5
- 6
- 7
- 8
- 9
- 10
- 11
- 12
- 13
- 14
- 15
- 16
- 17
- 18
- 19
- 20
- 21
- 22
- 23
- 24
- 25
- 26
- 27
- 28
- 29
- 30
- 31
- 32
- 33
- 34
- 35
- 36
- 37
- 38
- 39
- 40
- 41
- 42
- 43
- 44
- 45
- 46
- 47
- 48
- 49
- 50
- 51
- 52
- 53
- 54
- 55
- 56
- 57
- 58
- 59
- 60
- 61
- 62
- 63
- 64
- 65
- 66
- 67
- 68
- 69
- 70
- 71
- 72
- 73
- 74
- 75
- 76
- 77
- 78
- 79
- 80
- 81
- 82
- 83
- 84
- 85
- 86
- 87
- 88
- 89
- 90
- 91
- 92
- 93
- 94
- 95
- 96
- 97
- 98
- 99
- 100
- 101
- 102
- 103
- 104
- 105
- 106
- 107
- 108
- 109
- 110
- 111
- 112
- 113
- 114
- 115
- 116
- 117
- 118
- 119
- 120
- 121
- 122
- 123
- 124
- 125
- 126
- 127
- 128
- 129
- 130
- 131
- 132
- 133
- 134
- 135
- 136
- 137
- 138
- 139
- 140
- 141
- 142
- 143
- Next »
- Showing Results 1876 to 1890 of 2144
